01
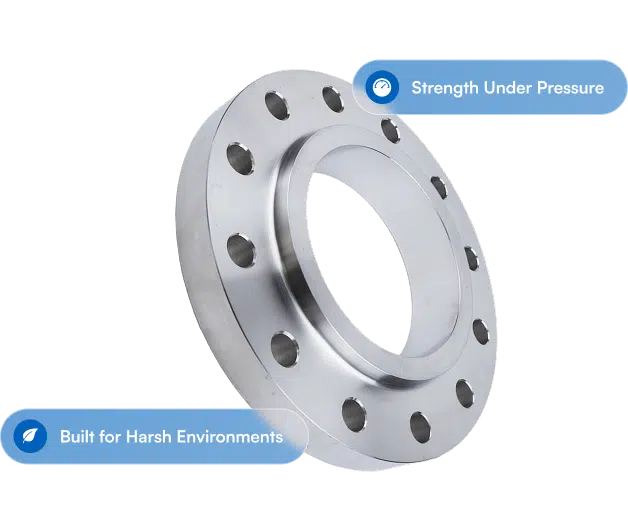
Weld Neck Flange
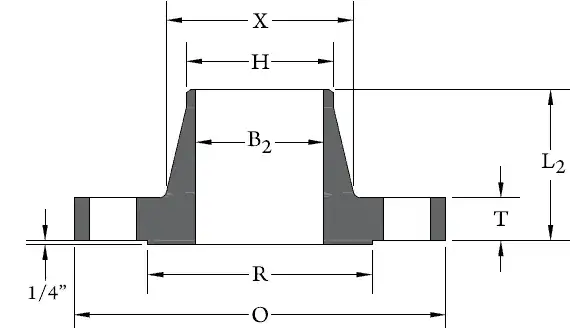
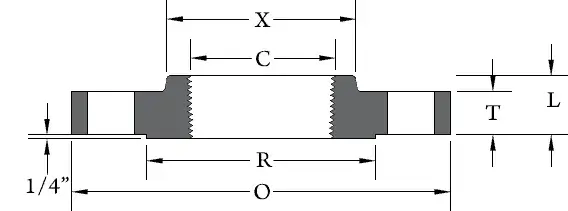
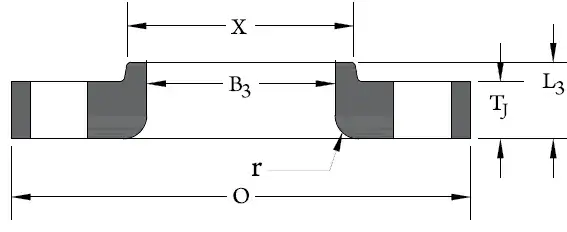
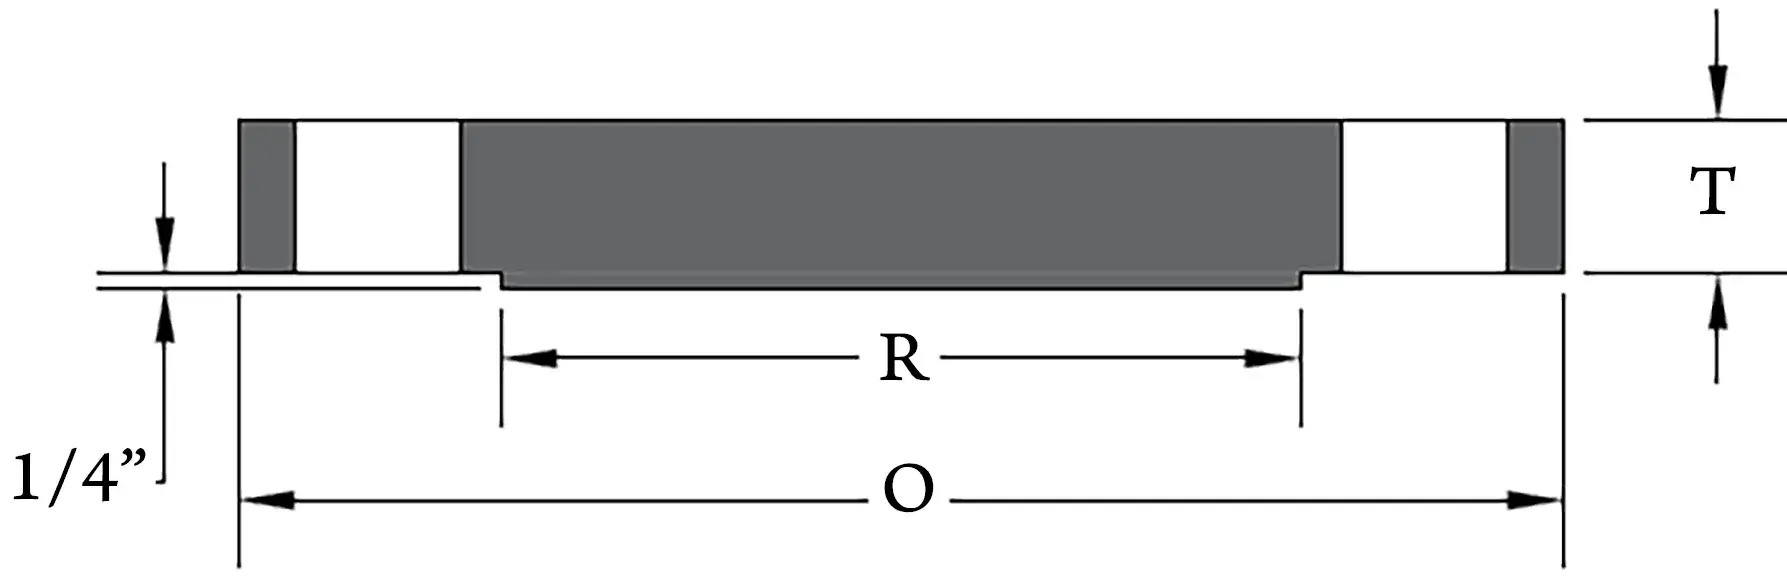
| Nom. Pipe Size | O | T | R | X | #/Dia of Holesa | Bolt Circle Dia | B2b | B3 | H | L | L2 | L3 | r | C | Thr |
|---|---|---|---|---|---|---|---|---|---|---|---|---|---|---|---|
| ½ | 5.25 | 1.19 | 1.38 | 1.69 | 4-0.88 | 3.5 |  |
0.9 | 0.84 | 1.56 | 2.88 | 1.56 | 0.12 | 0.93 | 1.12 |
| ¾ | 5.5 | 1.25 | 1.69 | 2 | 4-0.88 | 3.75 | 1.11 | 1.05 | 1.69 | 3.12 | 1.69 | 0.12 | 1.14 | 1.25 | |
| 1 | 6.25 | 1.38 | 2 | 2.25 | 4-1.00 | 4.25 | 1.38 | 1.32 | 1.88 | 3.5 | 1.88 | 0.12 | 1.41 | 1.38 | |
| 1¼ | 7.25 | 1.5 | 2.5 | 2.88 | 4-1.12 | 5.13 | 1.72 | 1.66 | 2.06 | 3.75 | 2.06 | 0.19 | 1.75 | 1.5 | |
| 1½ | 8 | 1.75 | 2.88 | 3.12 | 4-1.25 | 5.75 | 1.97 | 1.9 | 2.38 | 4.38 | 2.38 | 0.25 | 1.99 | 1.75 | |
| 2 | 9.25 | 2 | 3.63 | 3.75 | 8-1.12 | 6.75 | 2.46 | 2.38 | 2.75 | 5 | 2.75 | 0.31 | 2.5 | 2 | |
| 2½ | 10.5 | 2.25 | 4.13 | 4.5 | 8-1.25 | 7.75 | 2.97 | 2.88 | 3.12 | 5.62 | 3.12 | 0.31 | 3 | 2.25 | |
| 3 | 12 | 2.62 | 5 | 5.25 | 8-1.38 | 9 | 3.6 | 3.5 | …. | 6.62 | 3.62 | 0.38 | …. | …. | |
| 4 | 14 | 3 | 6.19 | 6.5 | 8-1.63 | 10.75 | 4.6 | 4.5 | …. | 7.5 | 4.25 | 0.44 | …. | …. | |
| 5 | 16.5 | 3.62 | 7.31 | 8 | 8-1.88 | 12.75 | 5.69 | 5.56 | …. | 9 | 5.12 | 0.44 | …. | …. | |
| 6 | 19 | 4.25 | 8.5 | 9.25 | 8-2.12 | 14.5 | 6.75 | 6.63 | …. | 10.75 | 6 | 0.5 | …. | …. | |
| 8 | 21.75 | 5 | 10.63 | 12 | 12-2.12 | 17.25 | 8.75 | 8.63 | …. | 12.5 | 7 | 0.5 | …. | …. | |
| 10 | 26.5 | 6.5 | 12.75 | 14.75 | 12-2.63 | 21.25 | 10.92 | 10.75 | …. | 16.5 | 9 | 0.5 | …. | …. | |
| 12 | 30 | 7.25 | 15 | 17.38 | 12-2.88 | 24.38 | 12.92 | 12.75 | …. | 18.25 | 10 | 0.5 | …. | …. |
Dimensions are in inches.
(a)- Bolt hole diameter 1/8 in. larger than bolt diameter. (b)- Standard bore dimensions provided. See bore chart for other wall thicknesses. (c)- This dimension is commonly associated with “true” lap joints. Industry standard is to make to the slip on length through the hub.
Since 1986, Texas Flange has delivered precision Flange solutions with speed, affordability, and expertise. Let’s discuss your project today!